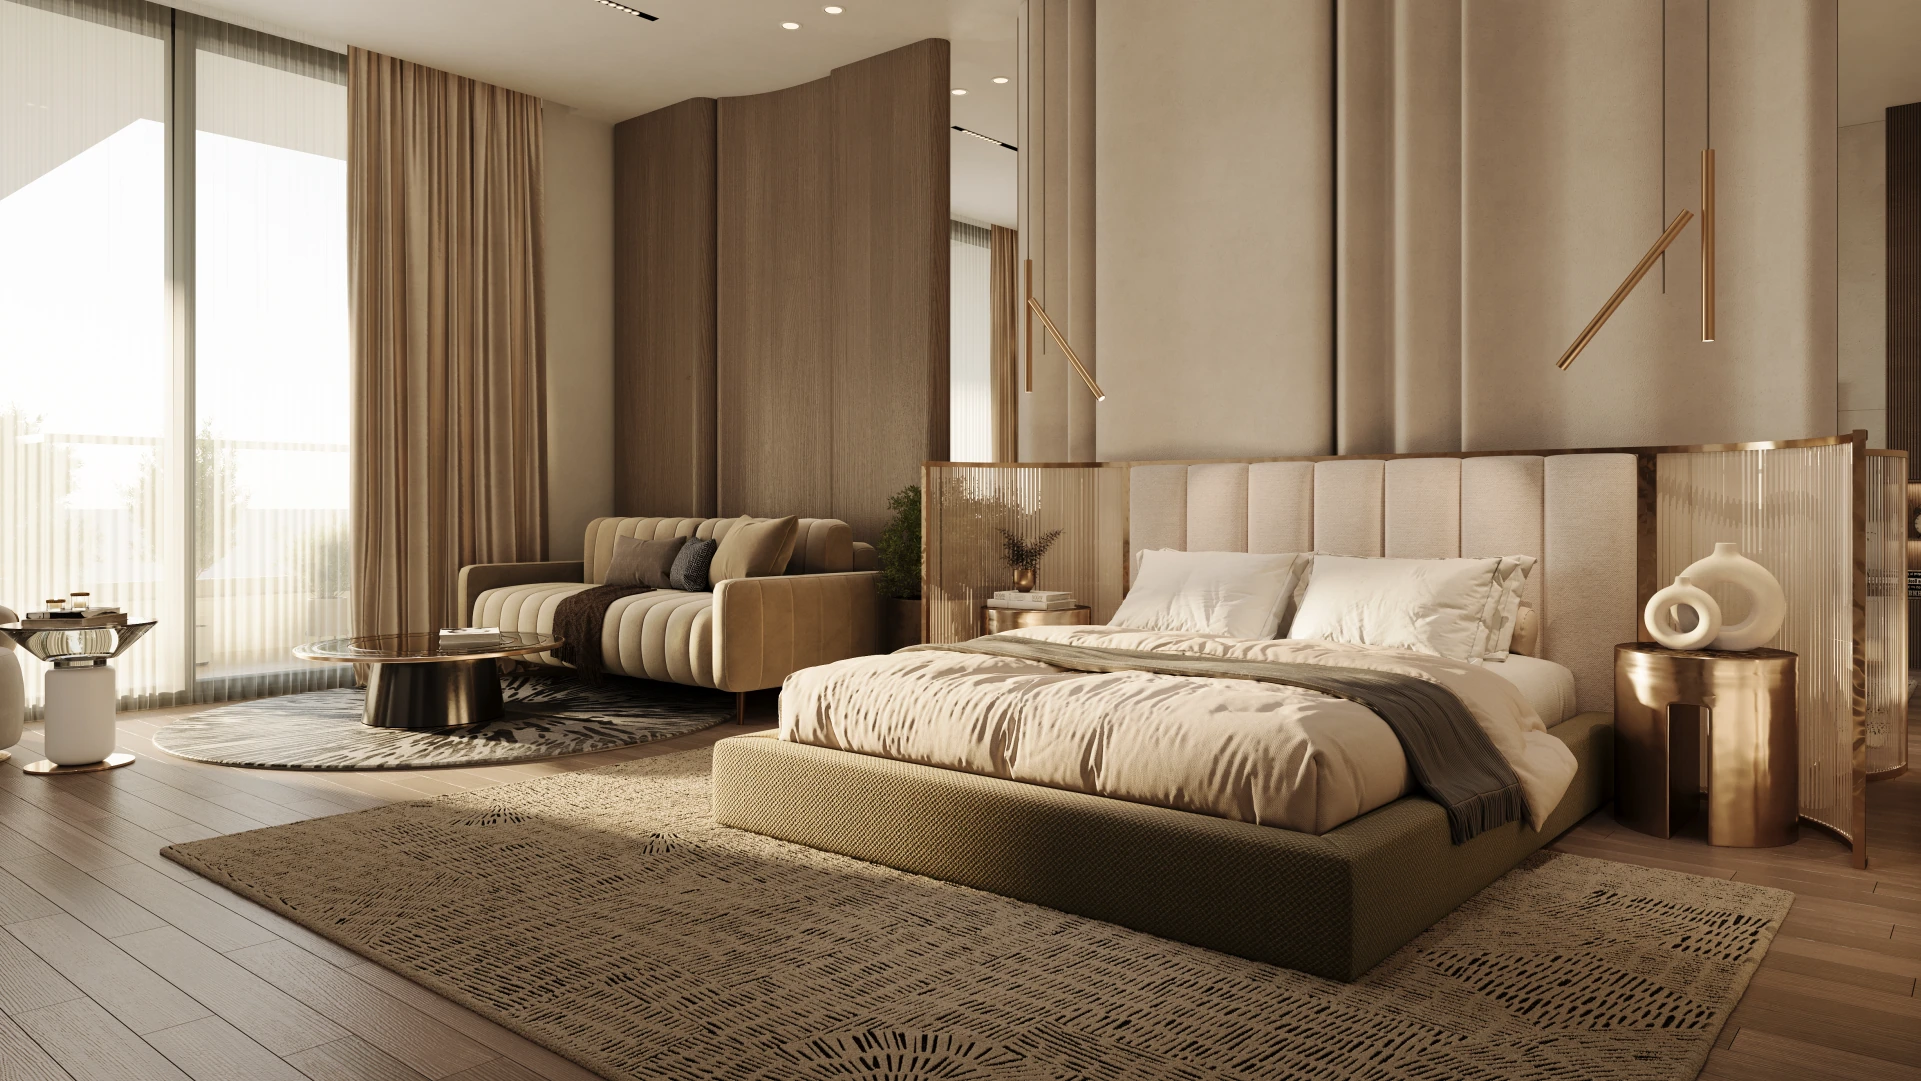
THE RESIDENCES
3.5 BHK Sky Villa
A considered entry into an exceptional address.
Request this floor plan ↗ Enquire Now ↗
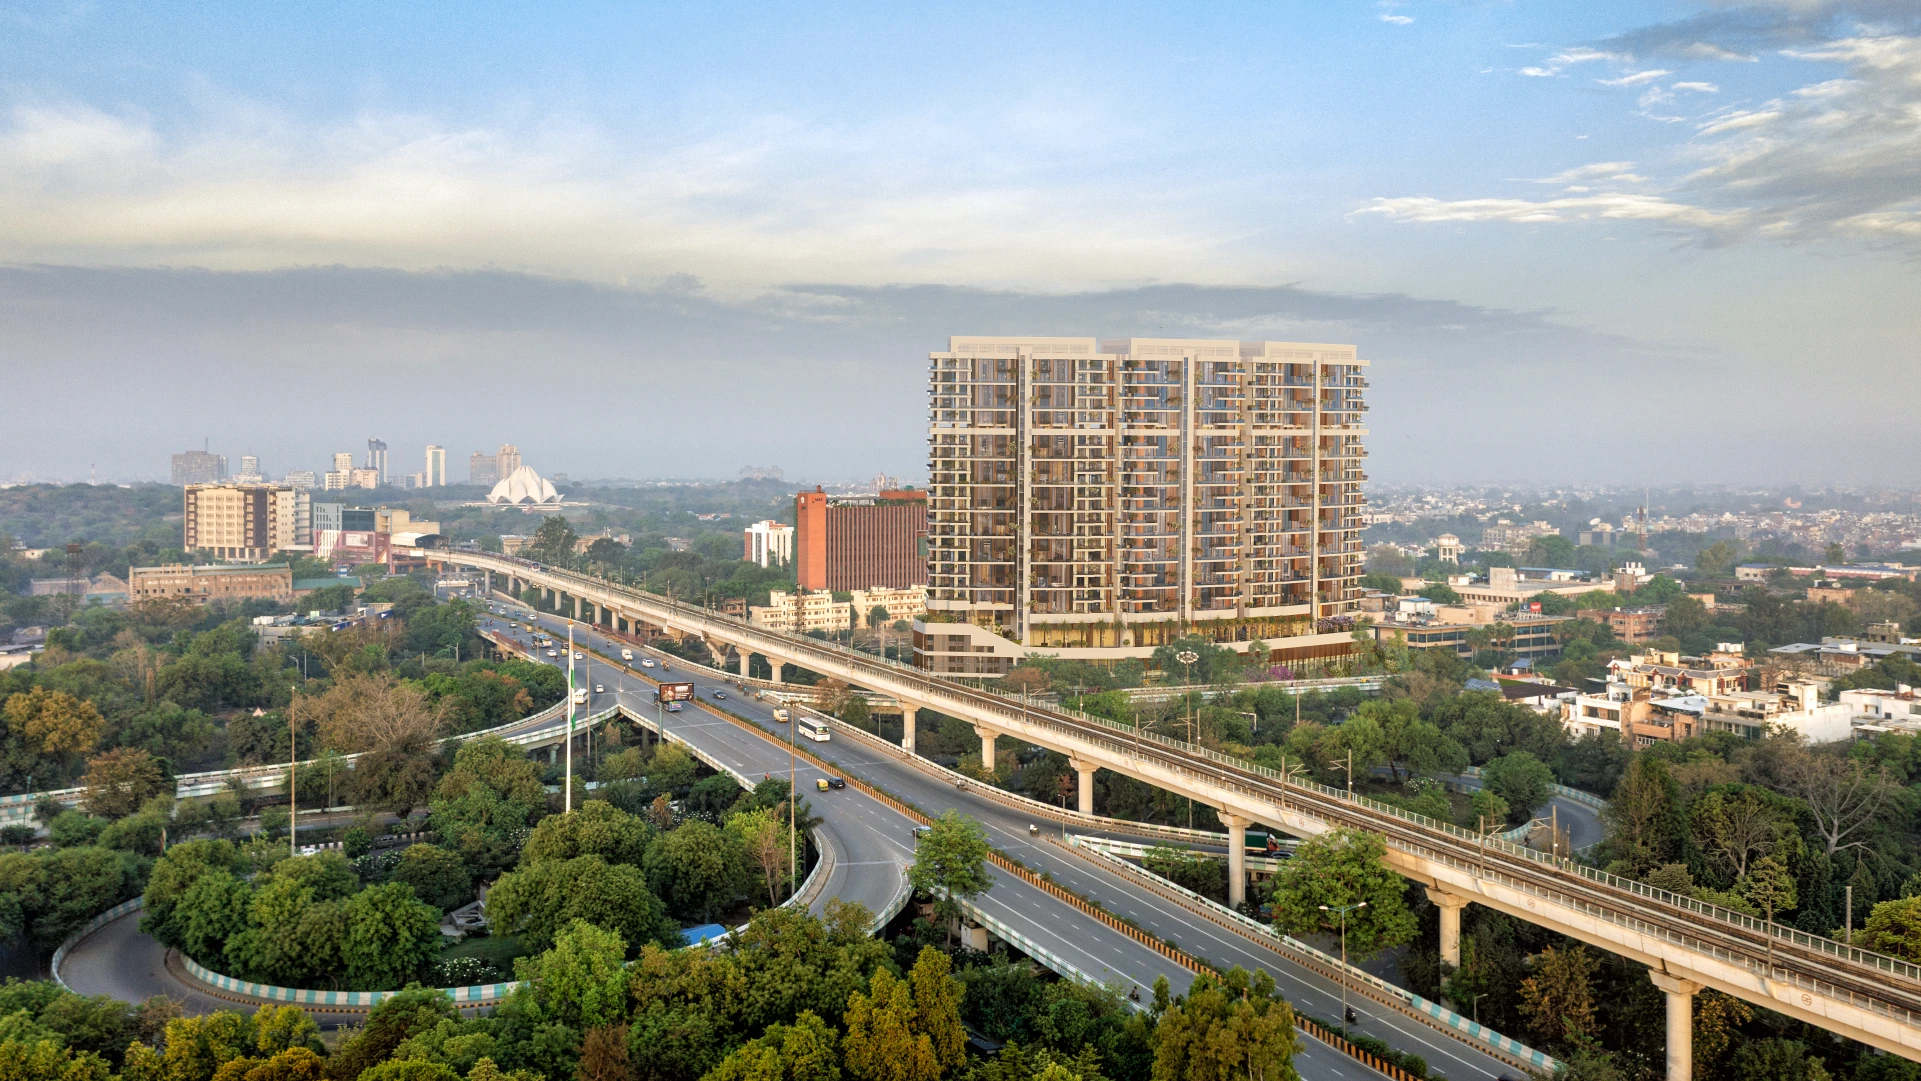
114 PRIVATE SKY VILLAS
3.5, 4.5 & 5.5 BHK · South Delhi
Set in the New Friends Colony micro-market with Mathura Road frontage, Swaranaya combines the privacy of bespoke residences with the experiences of an exceptional hospitality-led address.
Expansive sky villas, considered arrival sequences, a grand atrium, double-height lobbies, private lift lobbies, landscaped decks and carefully curated amenities create an experience designed around a life lived exceptionally.
Discover Your Residence ↗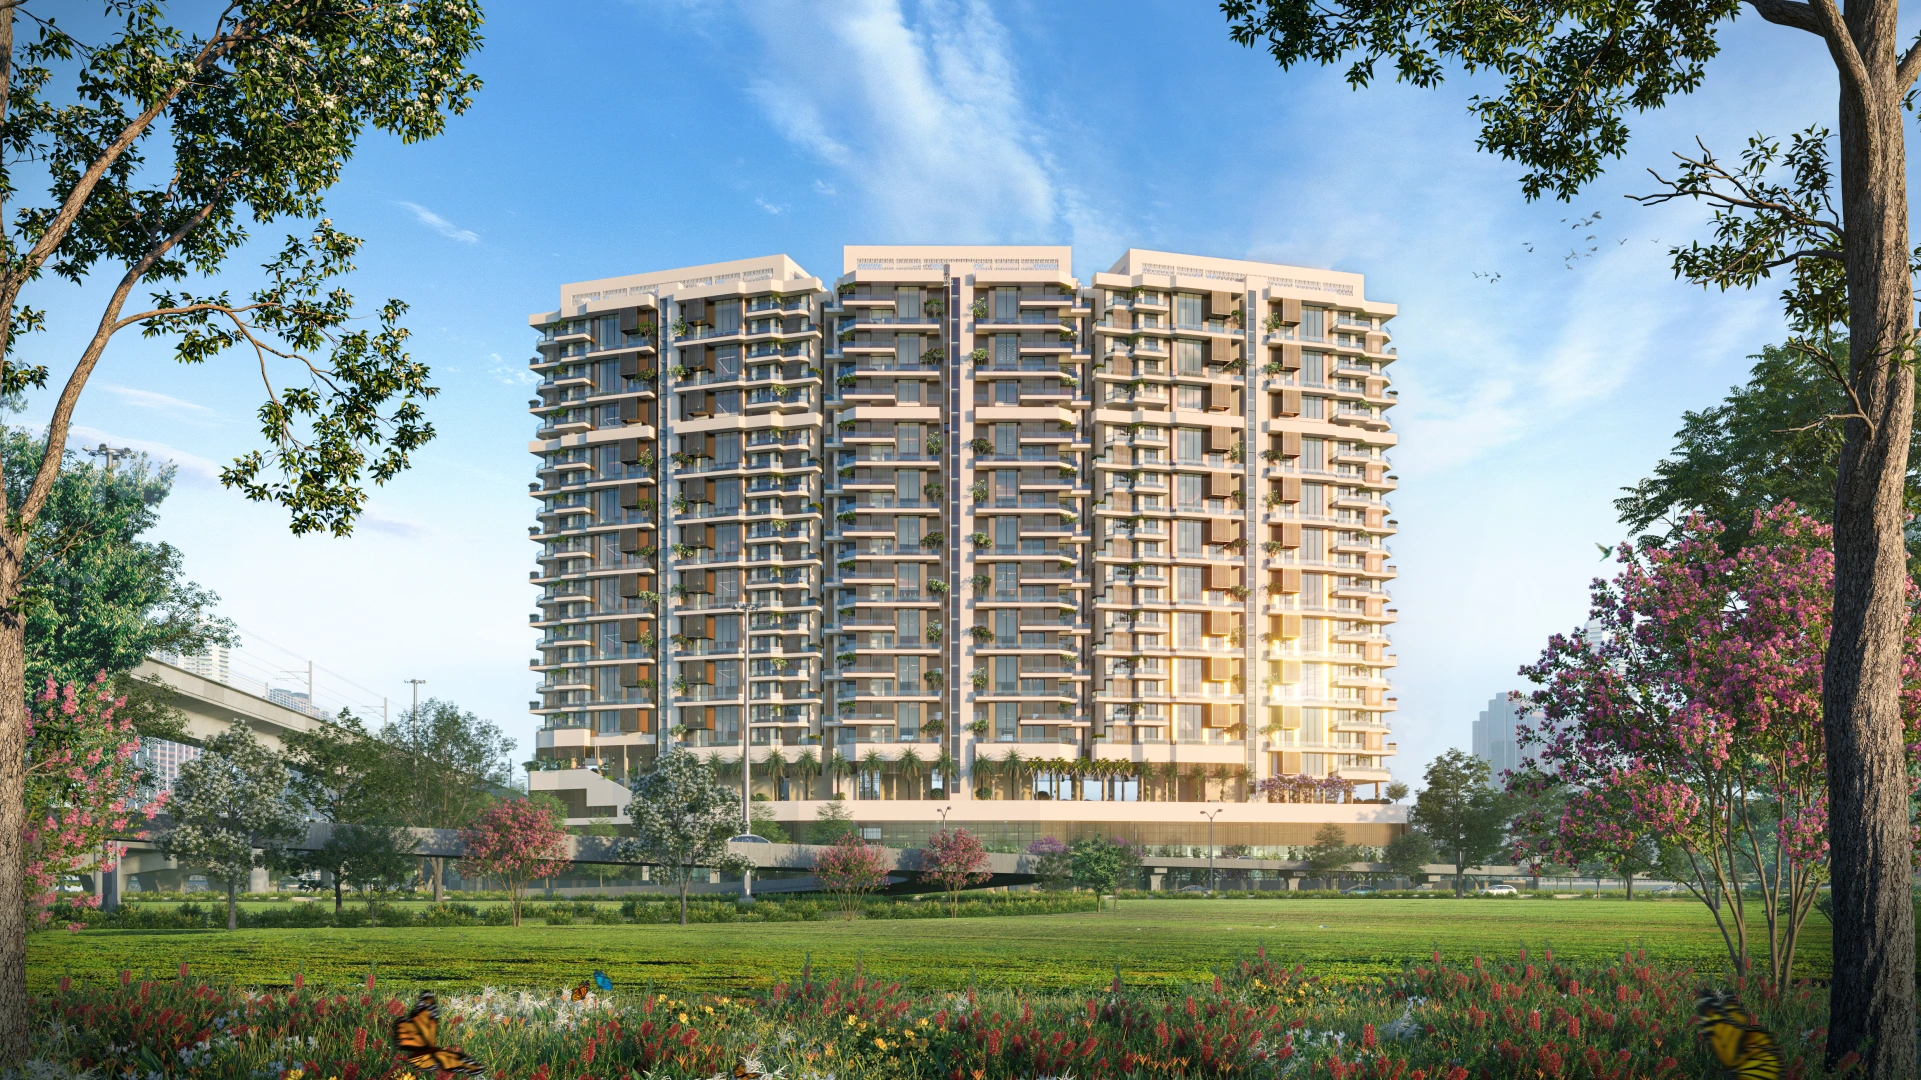
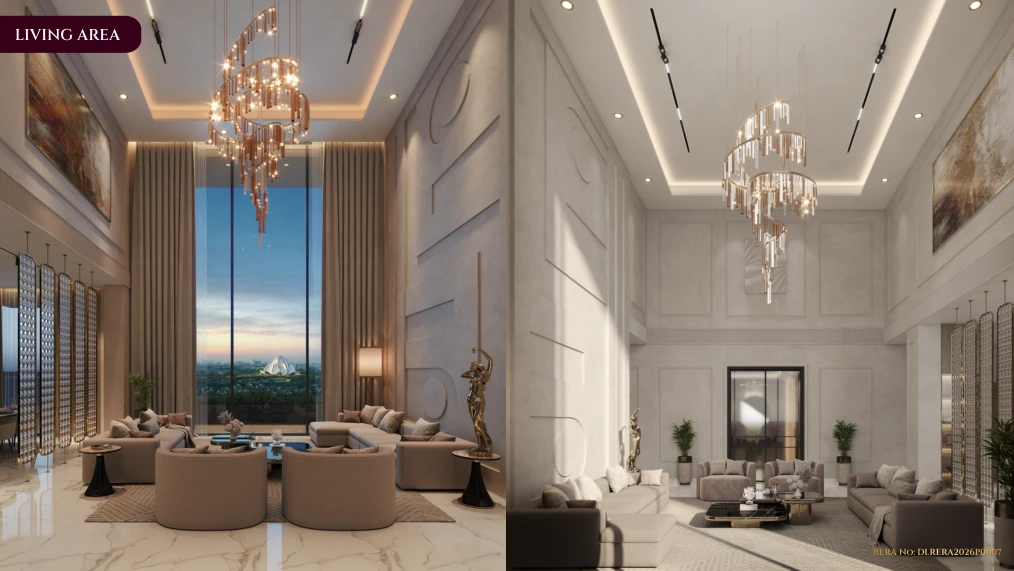
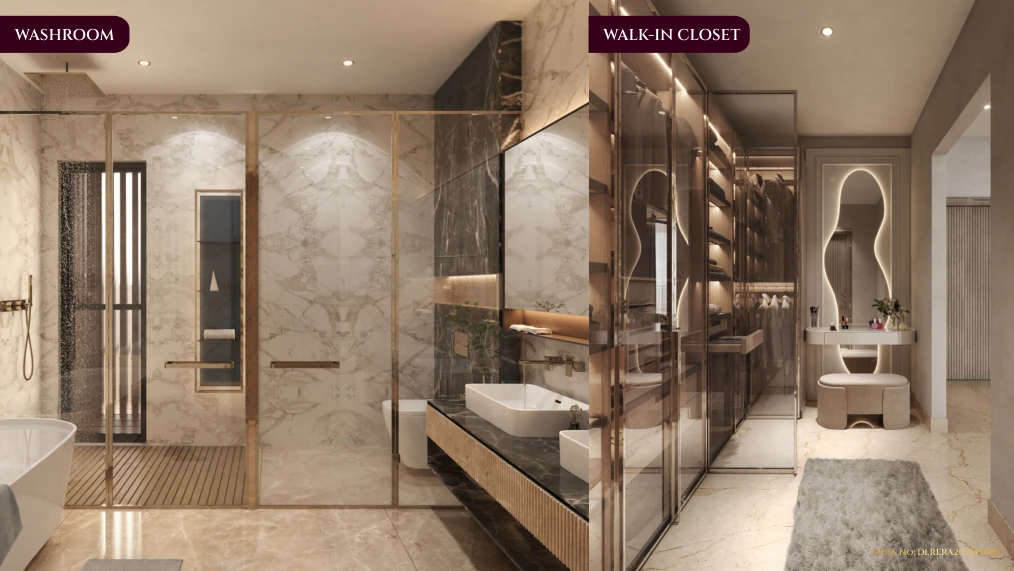
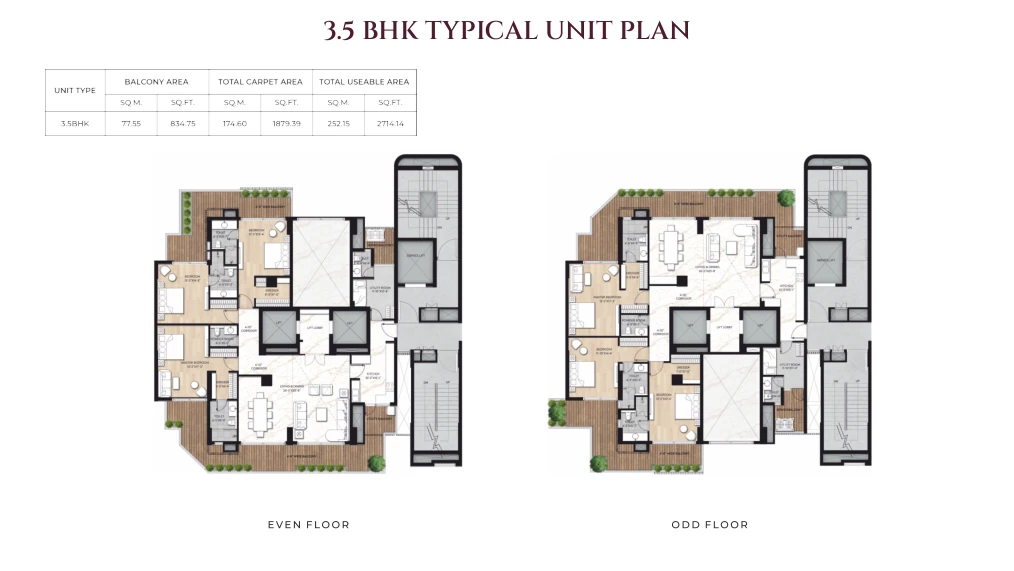
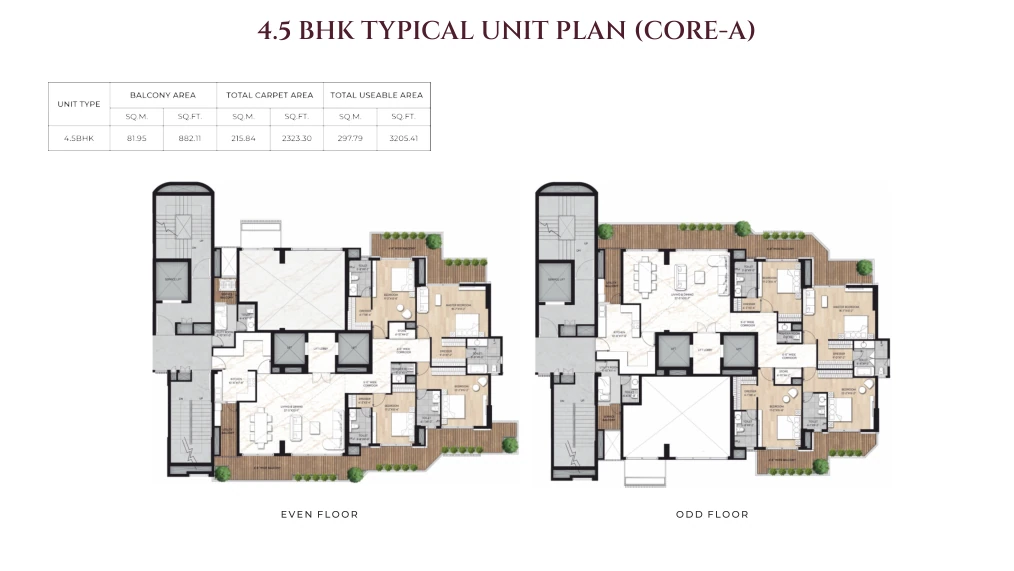
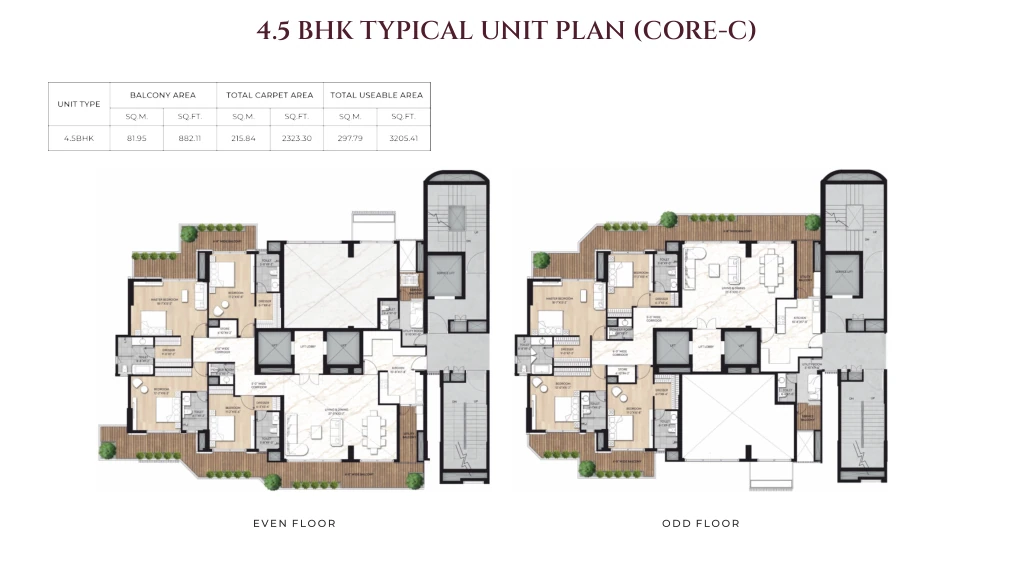
Thoughtfully planned configurations with signature interior spaces, private lift lobbies, kitchens, walk-in closets and expansive outdoor connections.
A considered entry into an exceptional address.
Request this floor plan ↗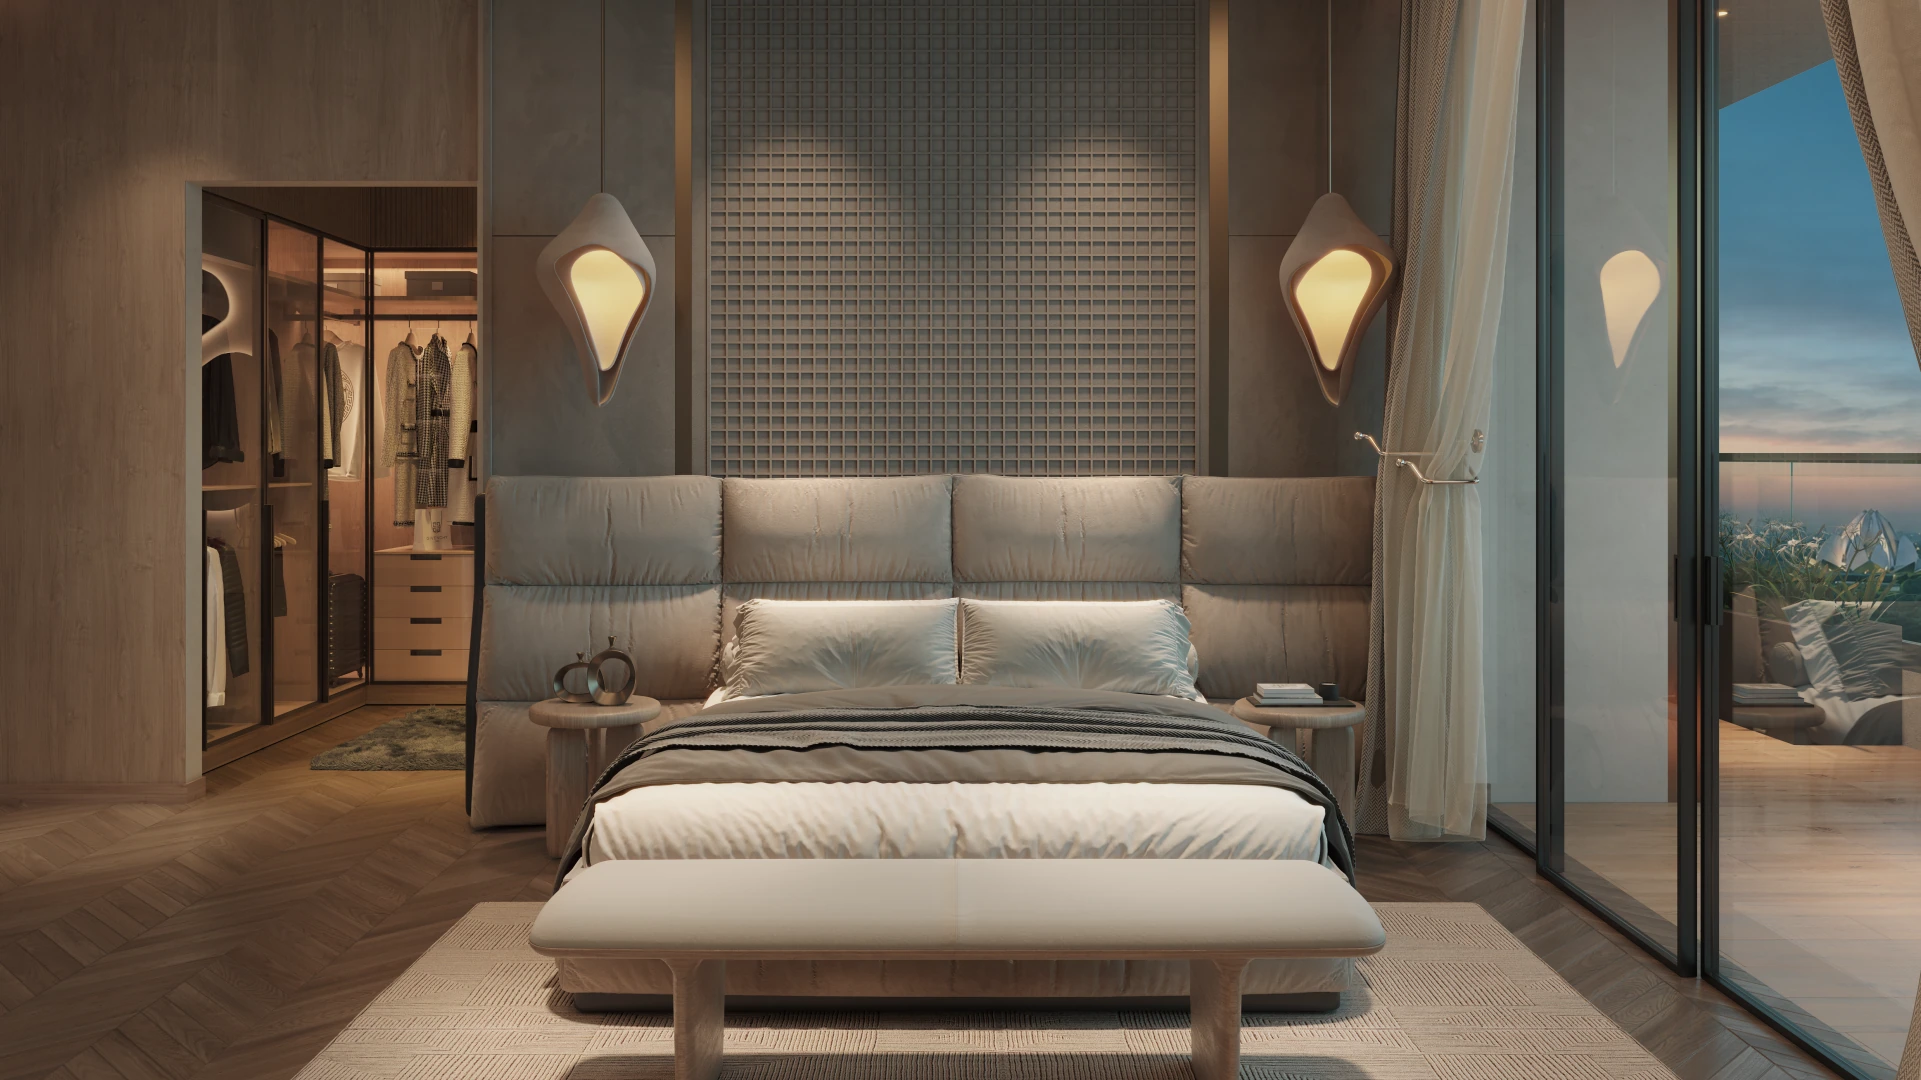
Expansive private living, crafted for family and entertaining.
Request this floor plan ↗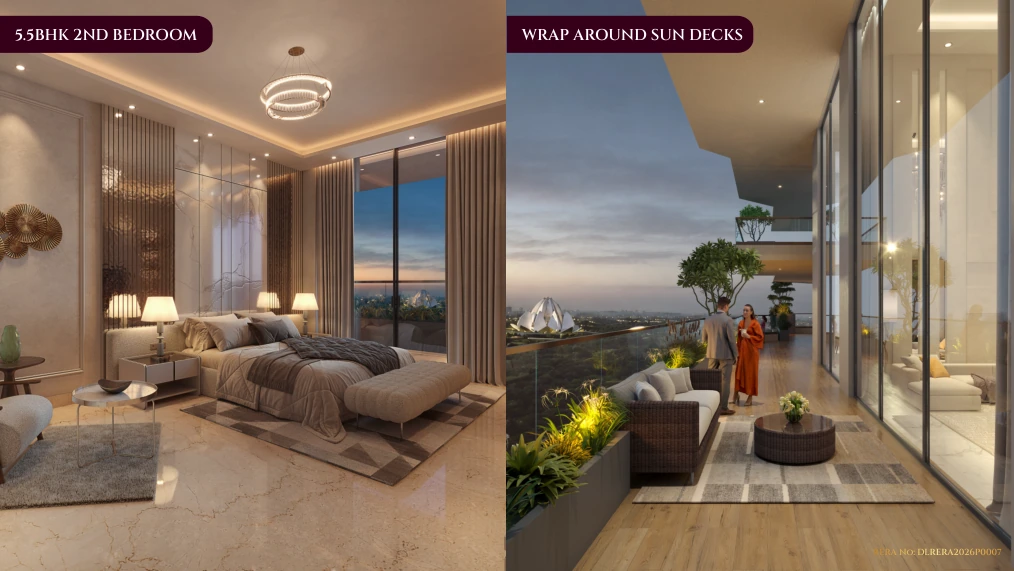
Generous proportions, wraparound sun decks and elevated privacy.
Request this floor plan ↗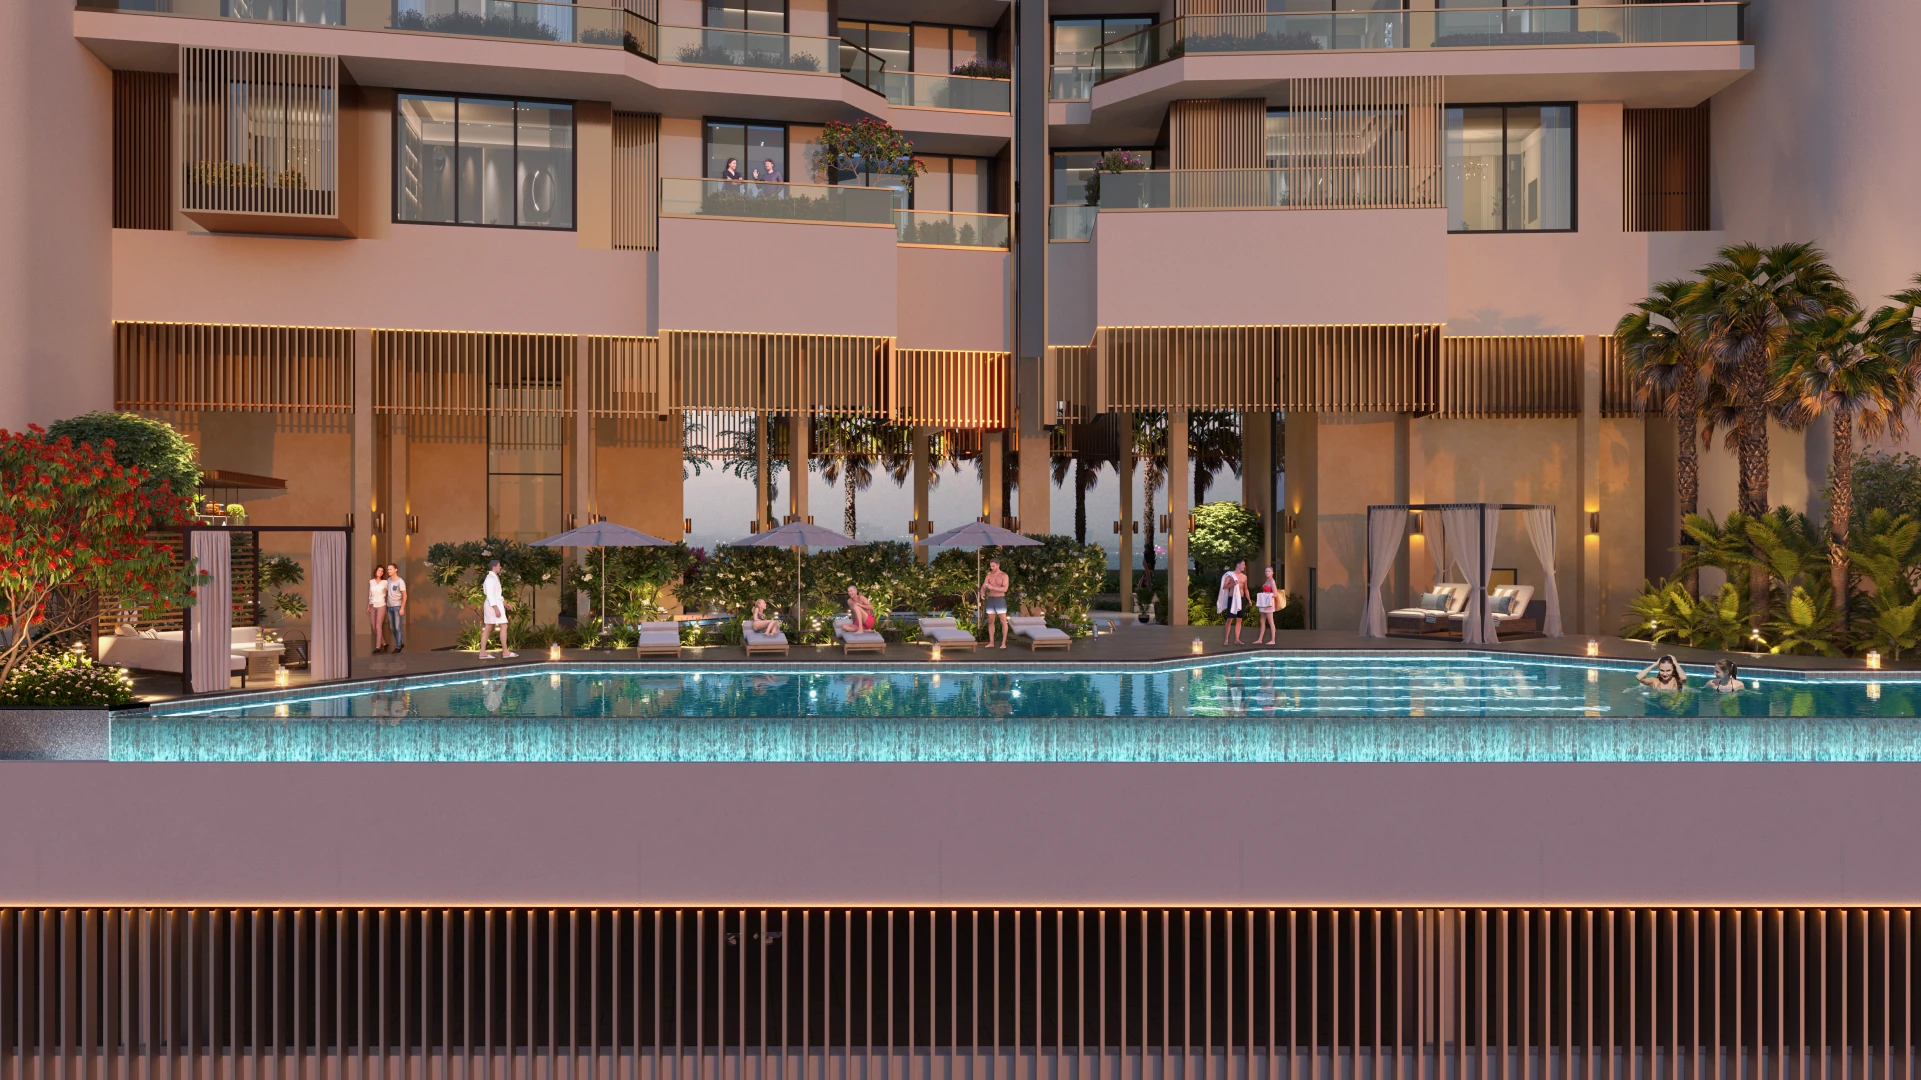
From the grandeur of the arrival atrium to elevated gardens, social spaces, private wellness and sky-level retreats, the estate is designed to make every day extraordinary.
Explore Every Amenity ↗Every floor has its own character. Explore the full amenity collection below.
Dedicated workspace for professional interactions
Quiet reading and reflection
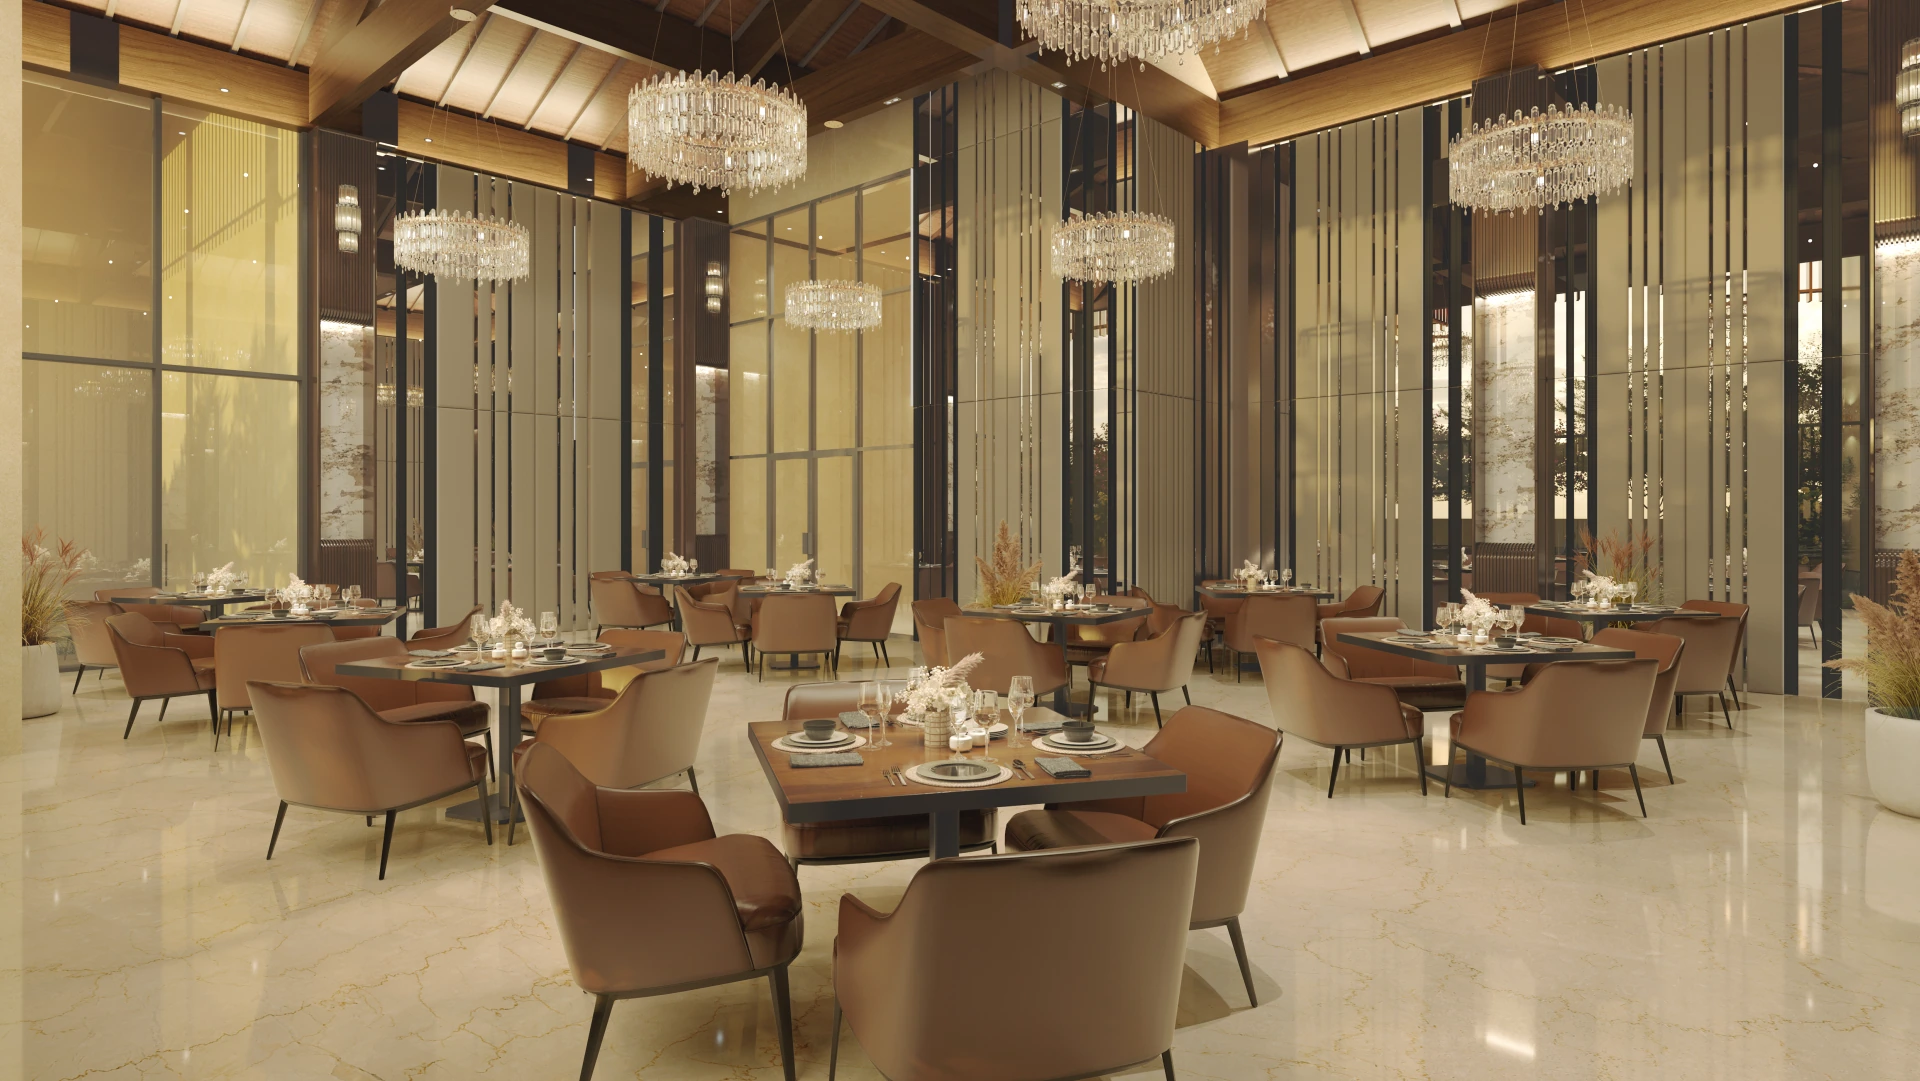
Everyday dining and conversations
Convenience within the estate
Healthcare and emergency support
A striking, social arrival experience
Fitness in a private setting
Personal grooming and self-care
A refined space for social leisure
Private cinematic entertainment
Wellness and rejuvenation
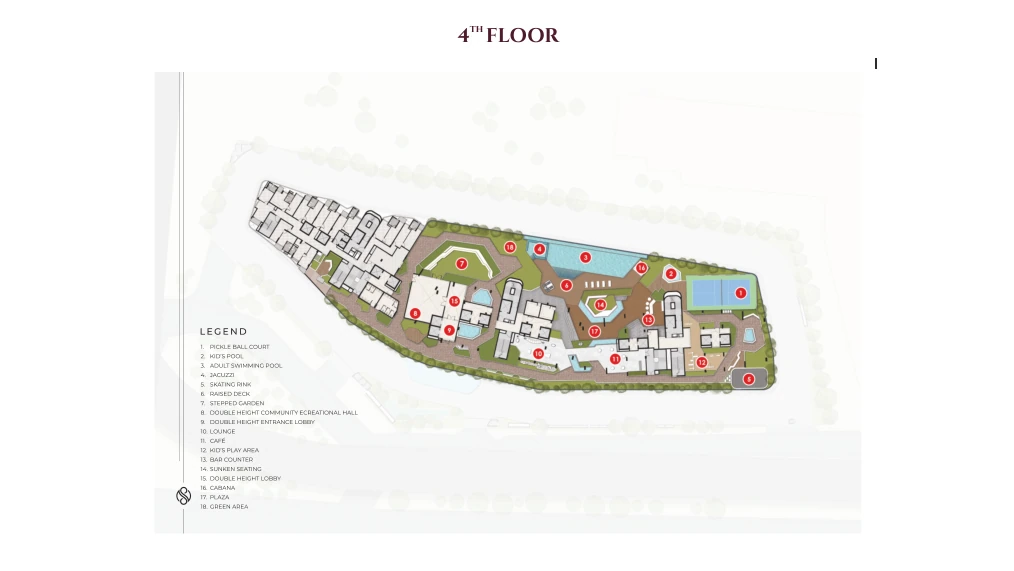
Resort-inspired pool with cabanas and lounge seating
Contemporary racquet sport
Dedicated recreational skating
Relaxed resident dining
An intimate landscaped retreat
Outdoor play and family experiences
Open-to-sky elevated terrace
Indigenous planting and wellness
Art installations integrated into the experience
Table tennis and pool tables
An elevated play environment
Fitness beneath the sky
A tranquil retreat
Skyline-facing movement
A space for mindfulness
Private gatherings and evenings together
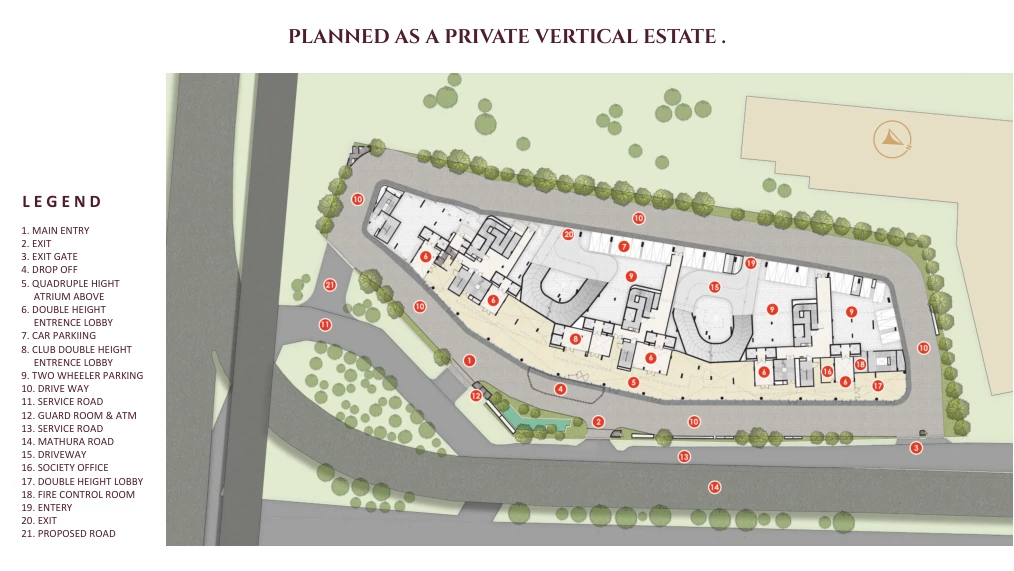
An estate thoughtfully composed from the street to your front door.
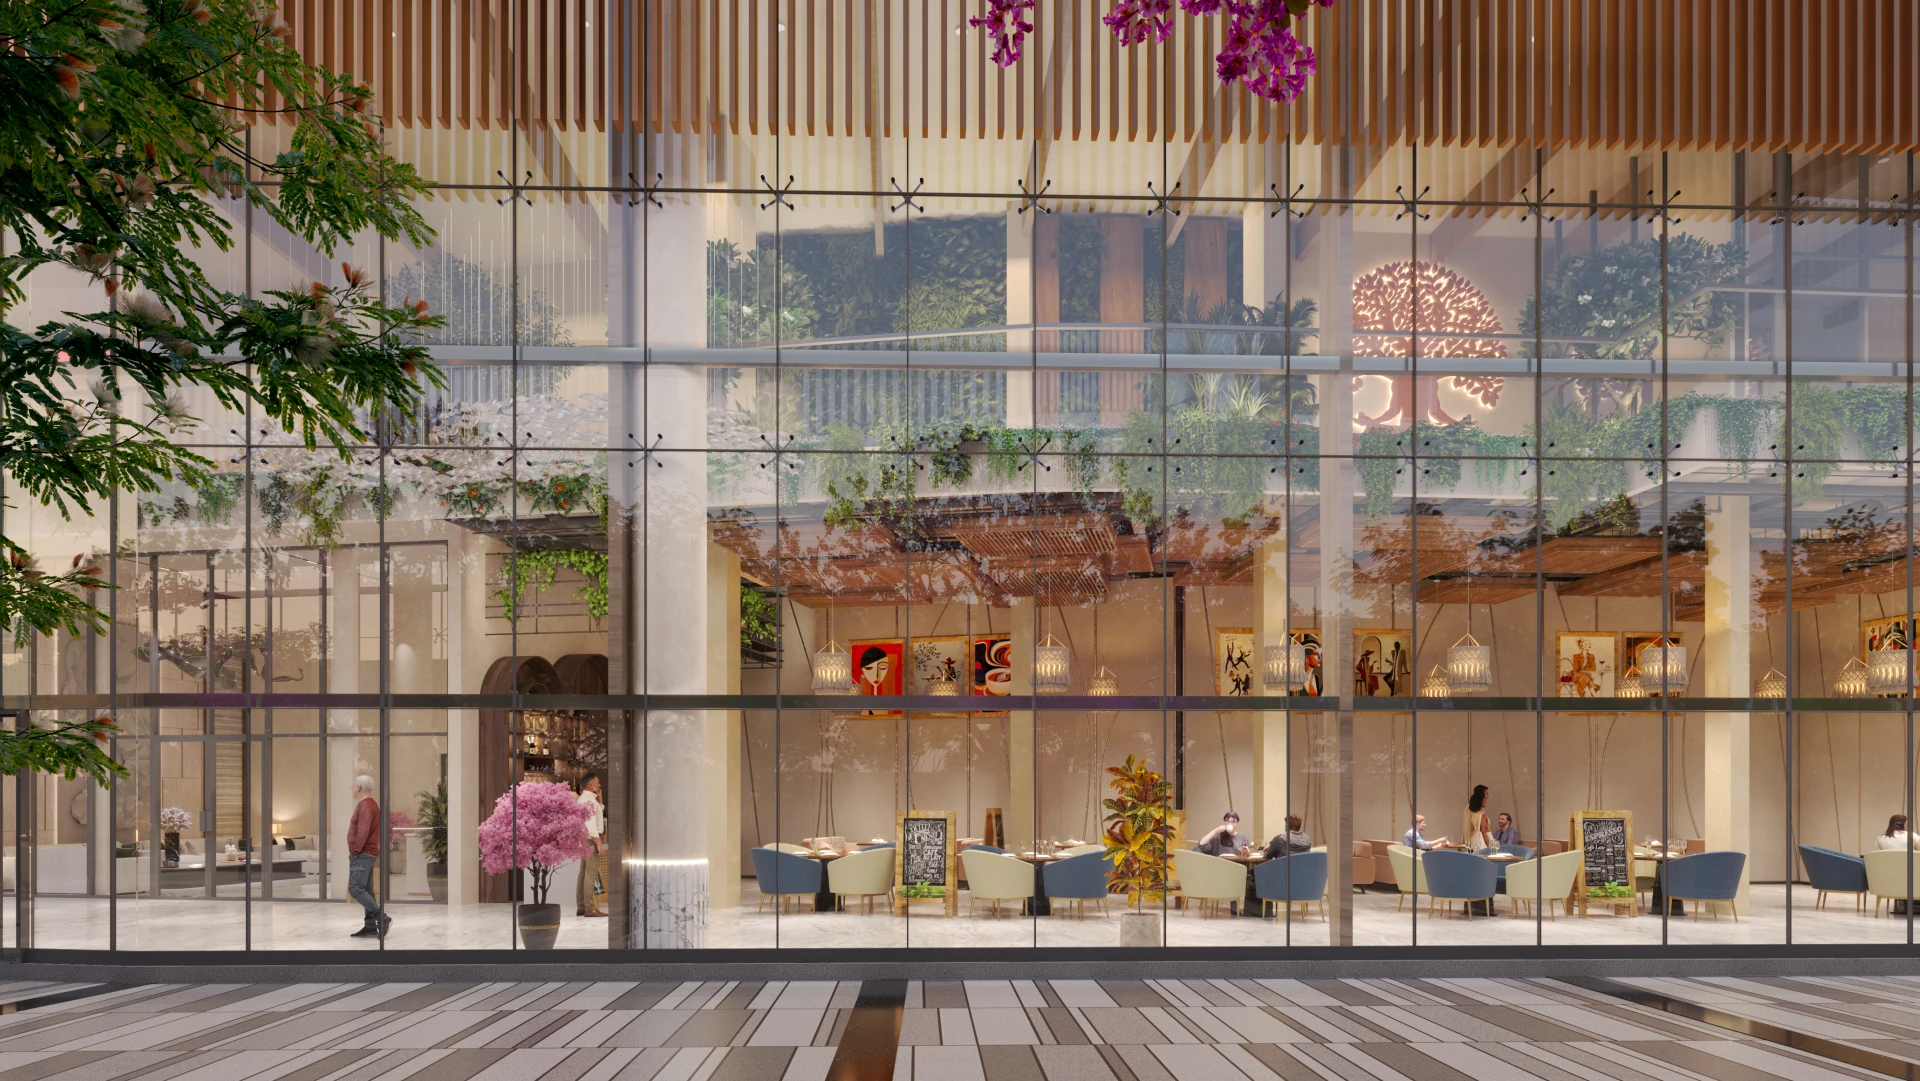
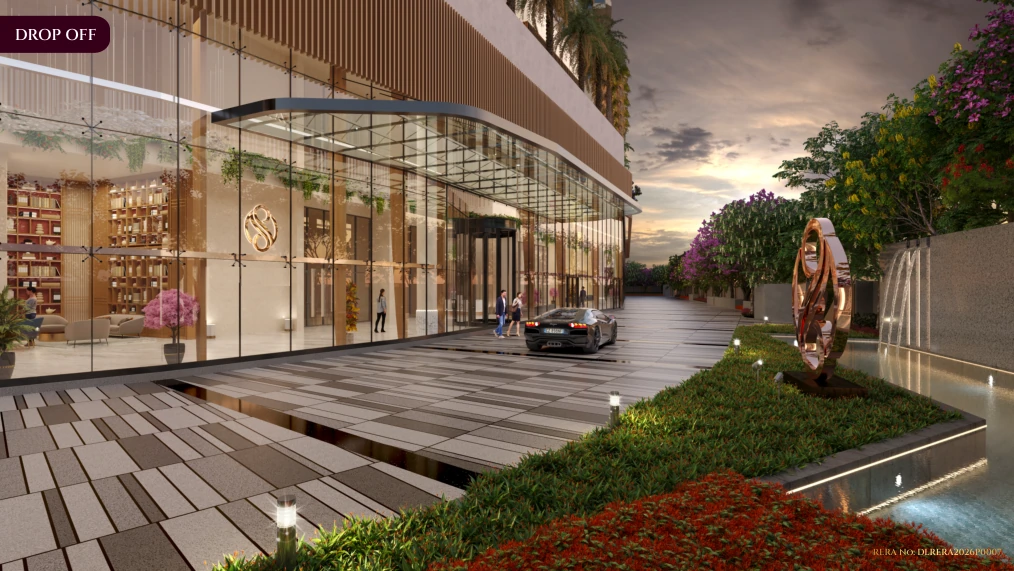
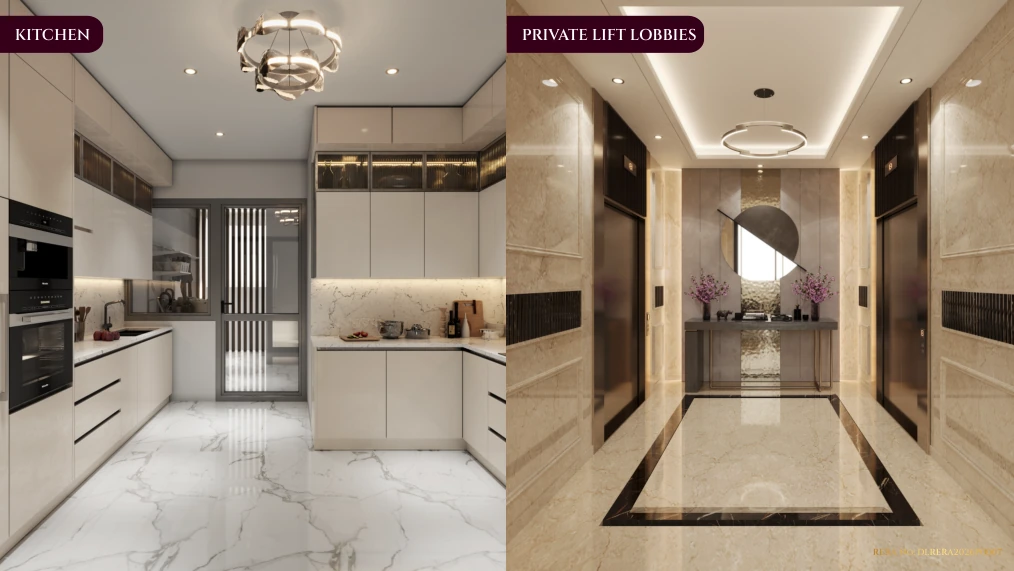
A dramatic architectural arrival sequence
A grand sense of welcome
A composed and landscaped arrival
A more discreet journey home
Parking provision detailed in project fact sheet
Society office, security, service access and fire control room
Roseate Hotels & Resorts is presented as the signature hospitality partner, with concierge, housekeeping, security, curated dining, membership privileges and a calendar of experiences and events described in the project presentation.
Other showcased service associations include Toni&Guy for grooming, YKBI for Pilates and Fortis for healthcare. Service scope and availability are subject to final partner arrangements.
Discover the Lifestyle ↗
A collaboration of international and Indian specialists shaping the architecture, experience, landscape and structural excellence.
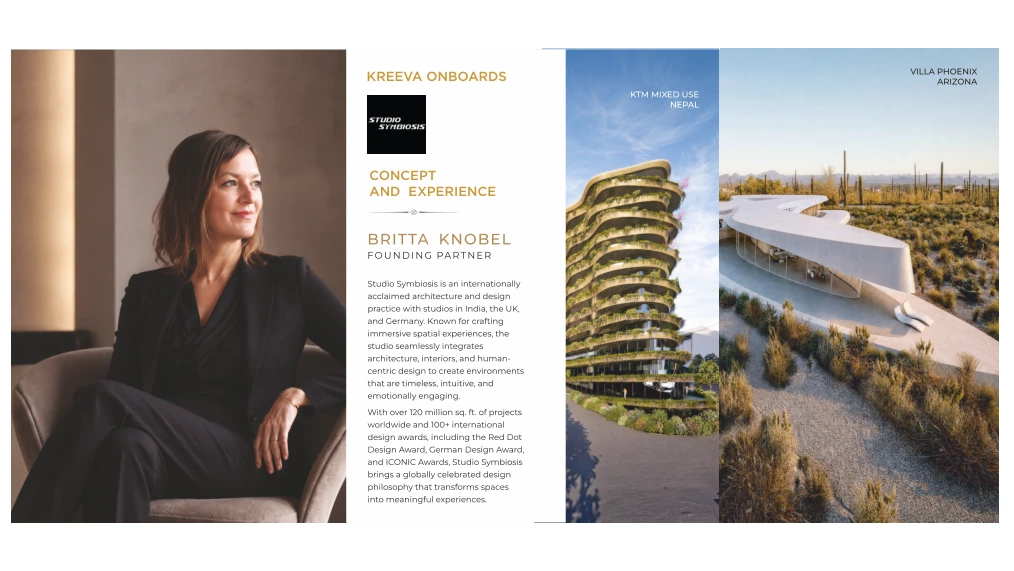
Concept and experience design · Britta Knobel, Founding Partner.
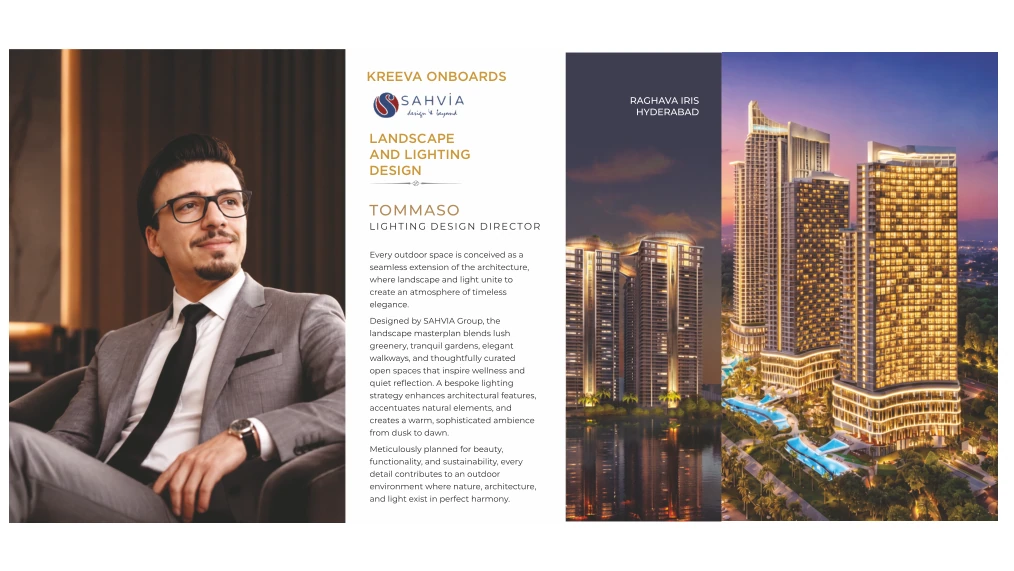
Landscape and lighting design · Tommaso, Lighting Design Director.
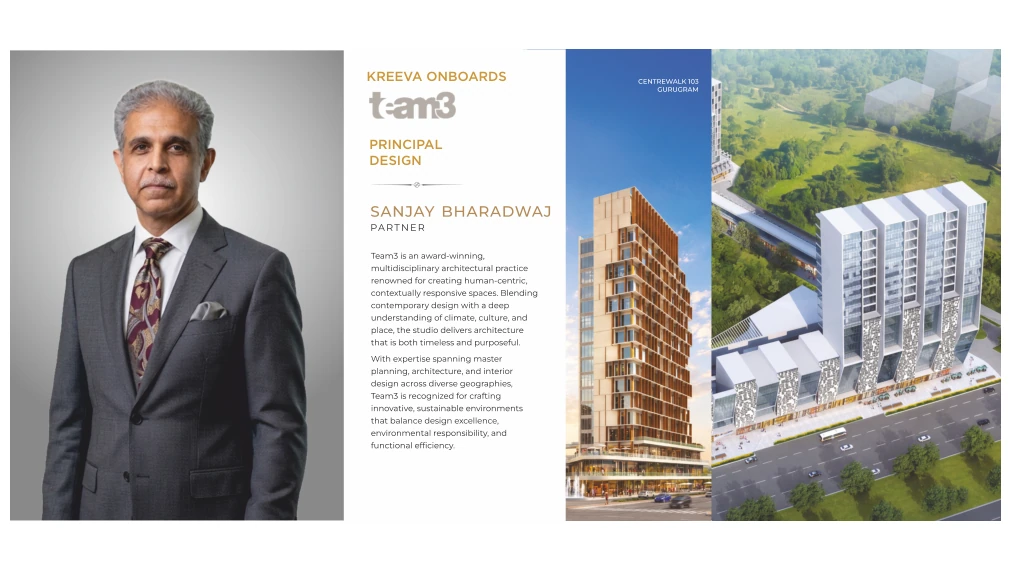
Principal design · Sanjay Bharadwaj, Partner.
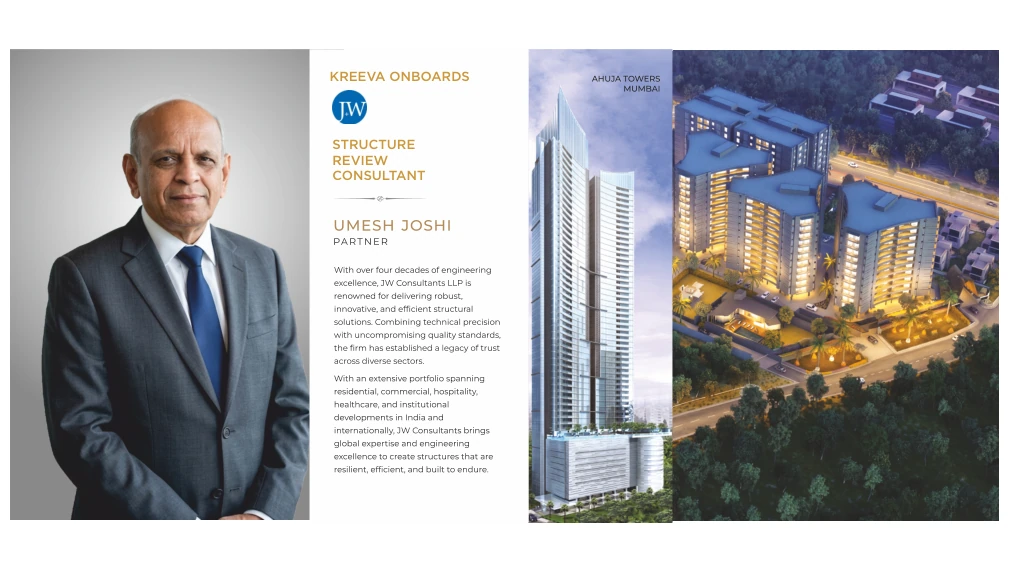
Structural review consultant · Umesh Joshi, Partner.
Comfort, wellness, safety and environmental responsibility are considered in the estate’s design.
Main gate, atrium, access-controlled lift lobbies, lift lobbies and video door phones
Designed to monitor and enhance indoor air quality
Sustainable water management integrated into planning
ESG-oriented terrace and green-building features
Sustainable landscape management and year-round nature
Curated installations as part of the estate’s cultural experience
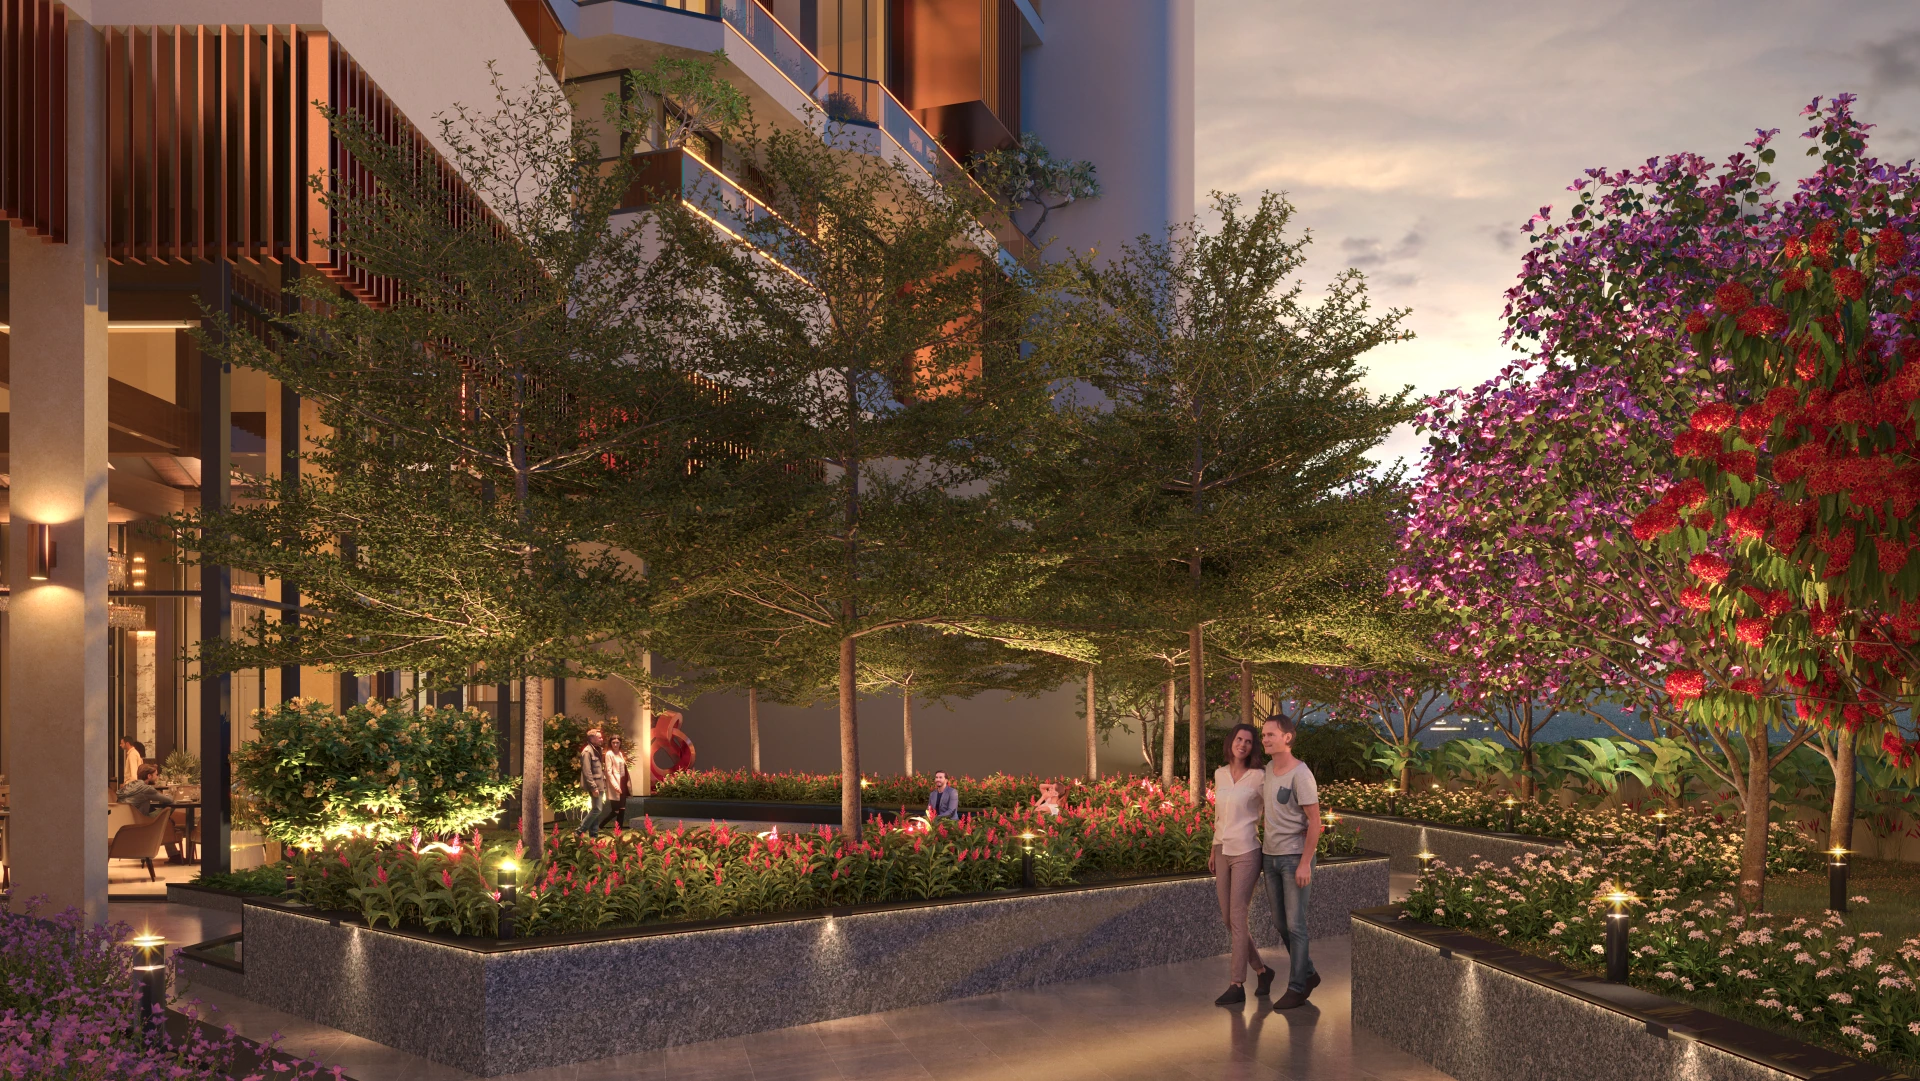
One of the capital’s most established addresses. Frontage on Mathura Road places Swaranaya close to the cultural, commercial and lifestyle destinations that define South Delhi.
Approximately 3 km
Approximately 3 km
Close proximity
Presentation indicates approximately 30 minutes via Magenta Line
Prestigious South Delhi destination
Established surrounding neighbourhoods
Distances and travel times are indicative; actual routes and journey times vary.
Request Location & Site Visit ↗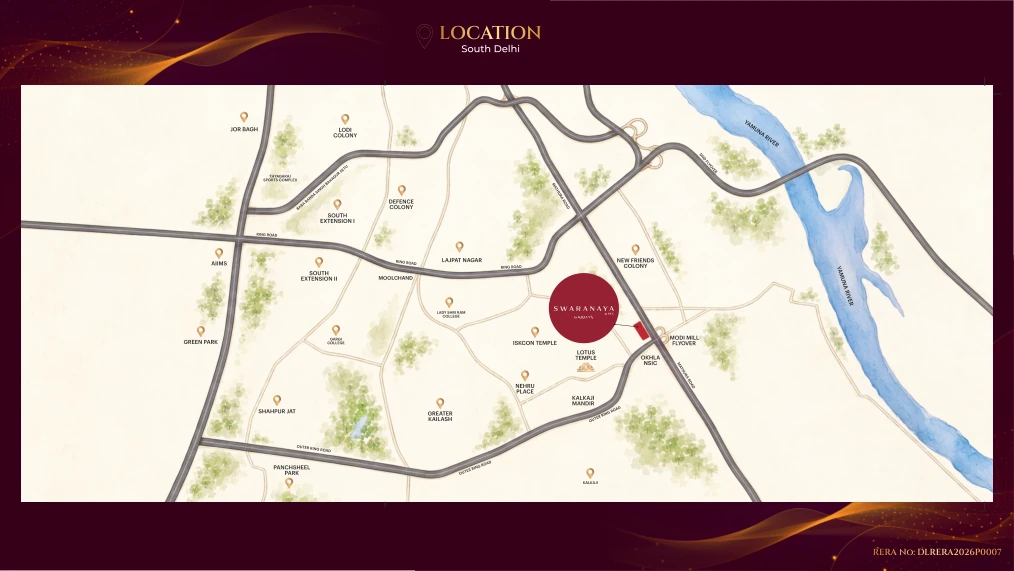
The presentation highlights Mathura Road infrastructure and connectivity proposals. Future works are subject to official approvals, execution and timelines.
Regional connectivity and Sarai Kale Khan transit hub
Road modernisation and mobility initiatives
Infrastructure proposed to improve monsoon resilience
PWD initiatives for smoother movement
Pedestrian-oriented infrastructure proposals
Proposed link to ease congestion around Mathura Road and Kalindi Kunj
The value of Swaranaya lies in its combination of address, vertical estate format, scale of amenities and a limited collection of 114 residences.
Established South Delhi neighbourhoods offer limited opportunities for new large-scale residential development.
Land availability, planning constraints and mature tree cover can make new developments complex.
Designed as a generational residence, rather than a short-lived property trend.
Market scarcity and appreciation estimates in project materials are projections or third-party assertions, not guarantees. No financial return is promised.
Discuss the Opportunity ↗Kreeva is presented as a premium real-estate development platform supported by the Kanodia Group and Blackstone association.
The group's businesses and brands span cement manufacturing, infrastructure, media, hygiene/FMCG and real estate. Institutional backing and partnership representations should be confirmed in final approved marketing material.
Explore the architecture, arrival, residences and curated experiences through original project renders.
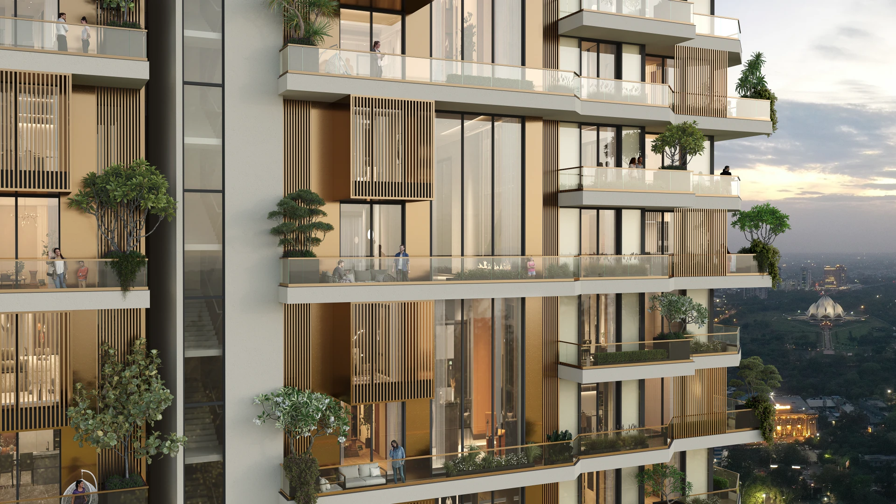
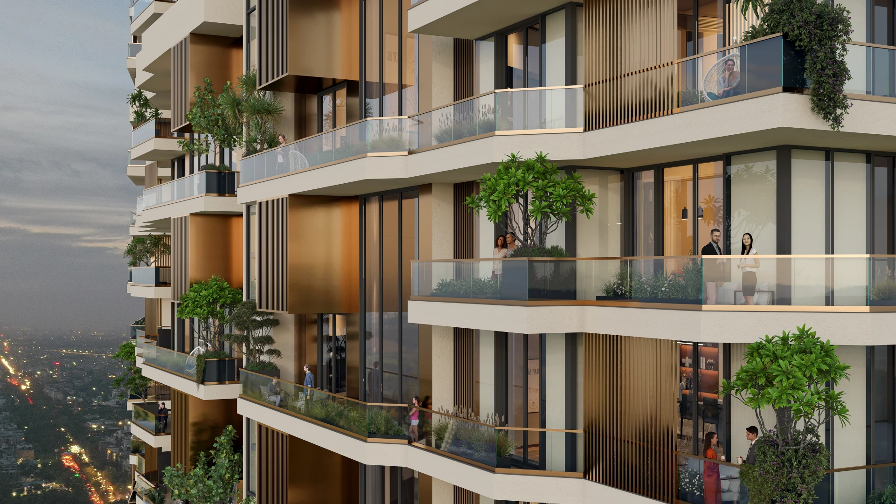
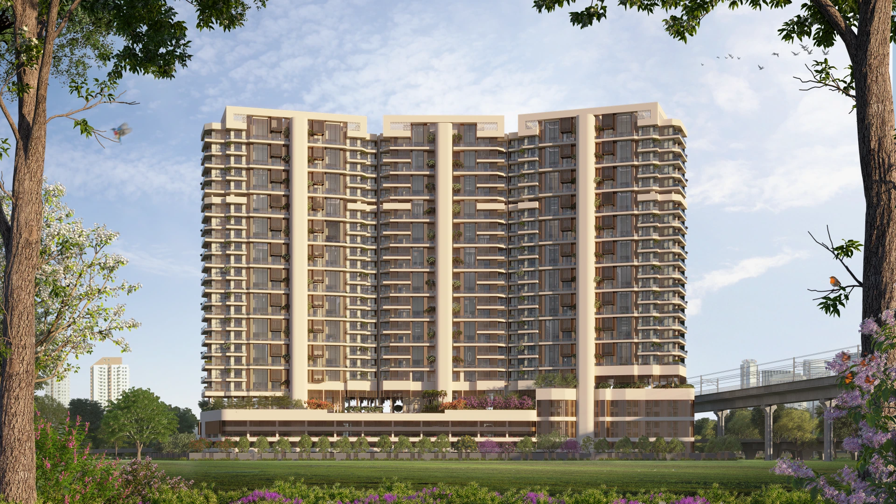
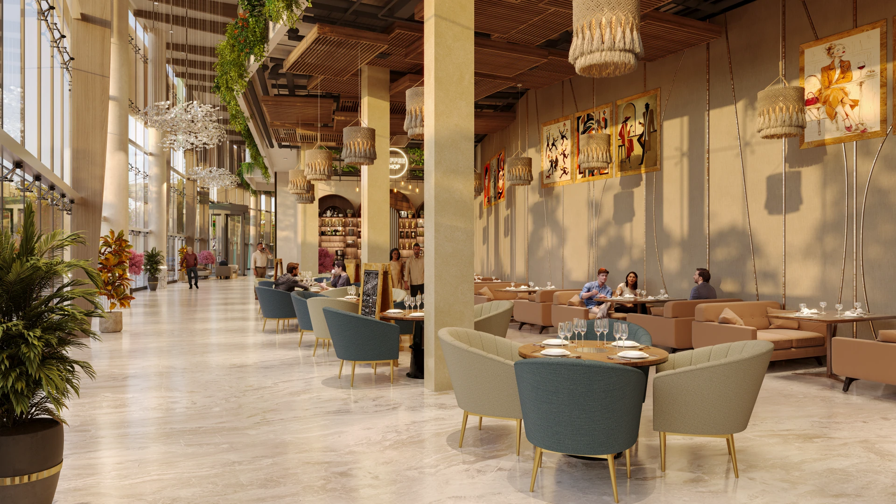
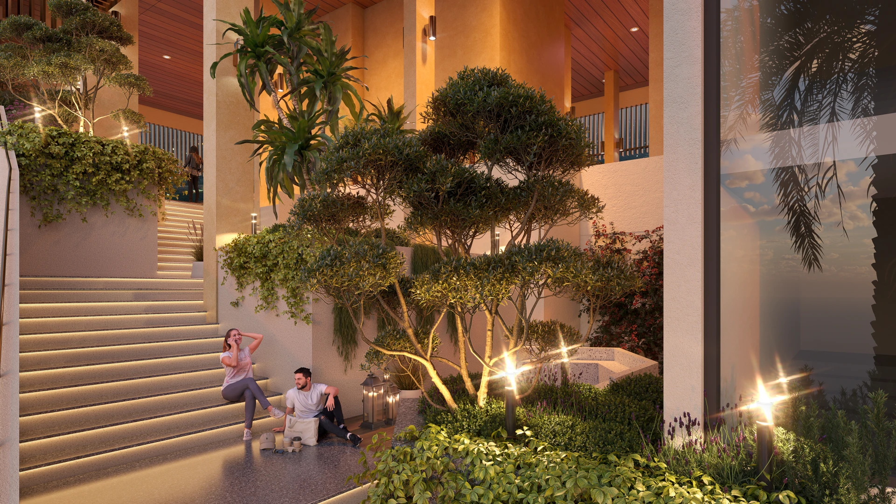
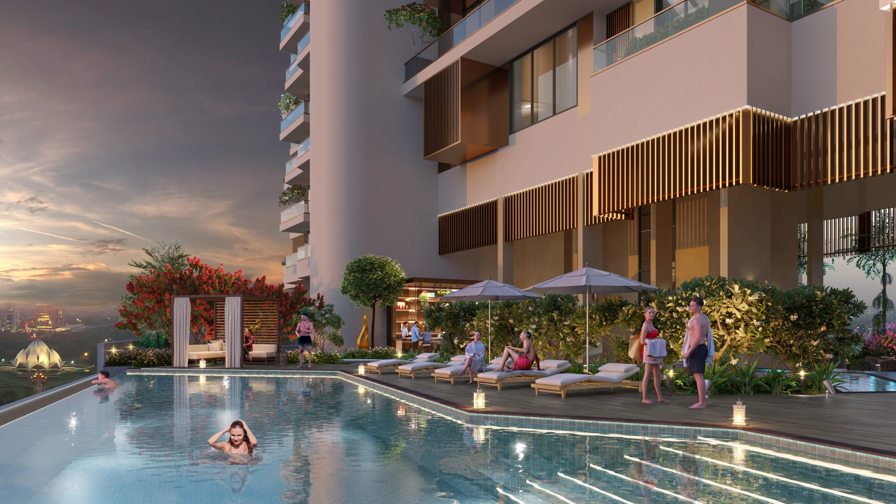
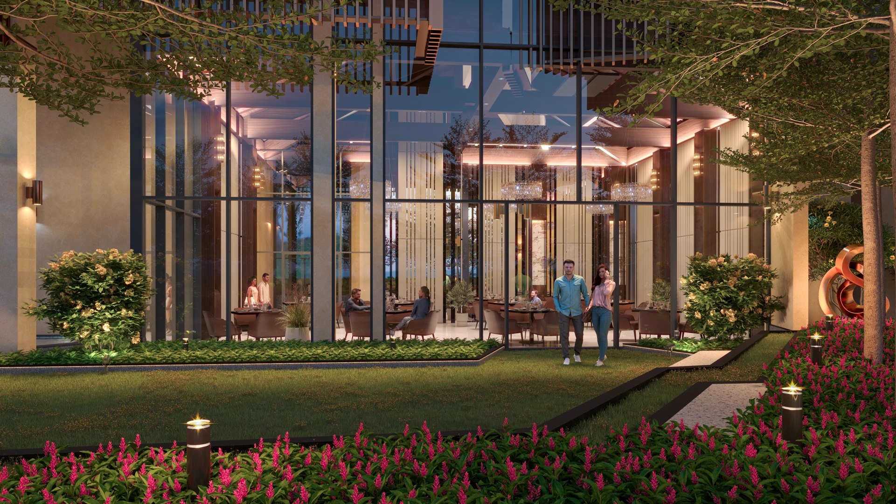
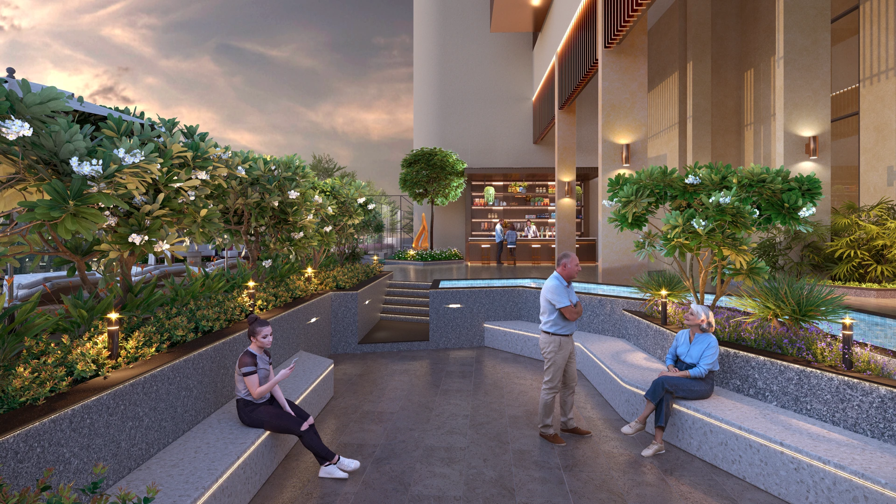
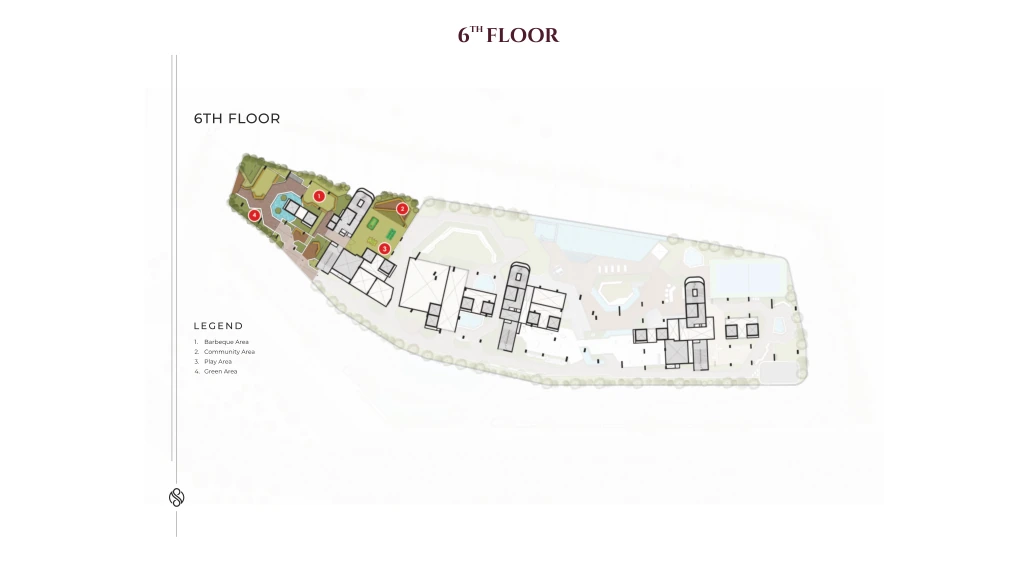
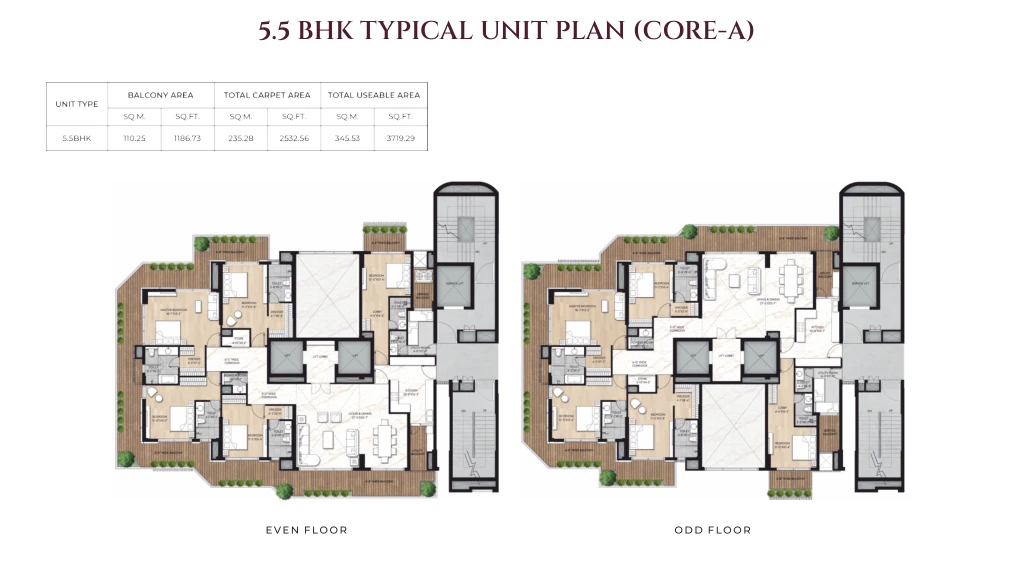
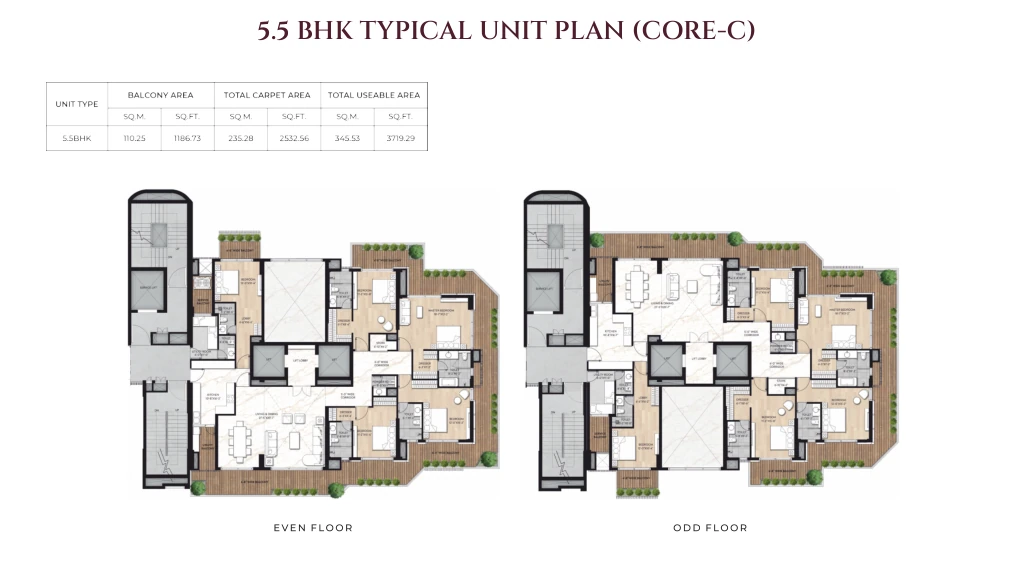
Site planning, podium amenity floors and 3.5 / 4.5 / 5.5 BHK typical unit configurations.
Some opportunities are measured in square feet.
Others are measured in generations.
Request floor plans, current availability, pricing information or a confidential private presentation.
114 Sky Villas · New Friends Colony · 3.5 / 4.5 / 5.5 BHK
RERA Registration: DLRERA2026P0007. Specifications, dimensions, services and availability are subject to approved project documents.